

$347,000
$347,000
For more information regarding the value of a property, please contact us for a free consultation.
5 Beds
3 Baths
2,505 SqFt
SOLD DATE : 10/07/2026
Key Details
Sold Price $347,000
Property Type Single Family Home
Sub Type Single Family Onsite Built
Listing Status Sold
Purchase Type For Sale
Square Footage 2,505 sqft
Price per Sqft $138
Subdivision Falcon Falls
MLS Listing ID SCK678168
Sold Date 10/07/26
Style Ranch
Bedrooms 5
Full Baths 3
HOA Fees $40
Total Fin. Sqft 2505
Year Built 2014
Annual Tax Amount $4,462
Tax Year 2025
Lot Size 10,890 Sqft
Acres 0.25
Lot Dimensions 10890
Property Sub-Type Single Family Onsite Built
Source sckansas
Property Description
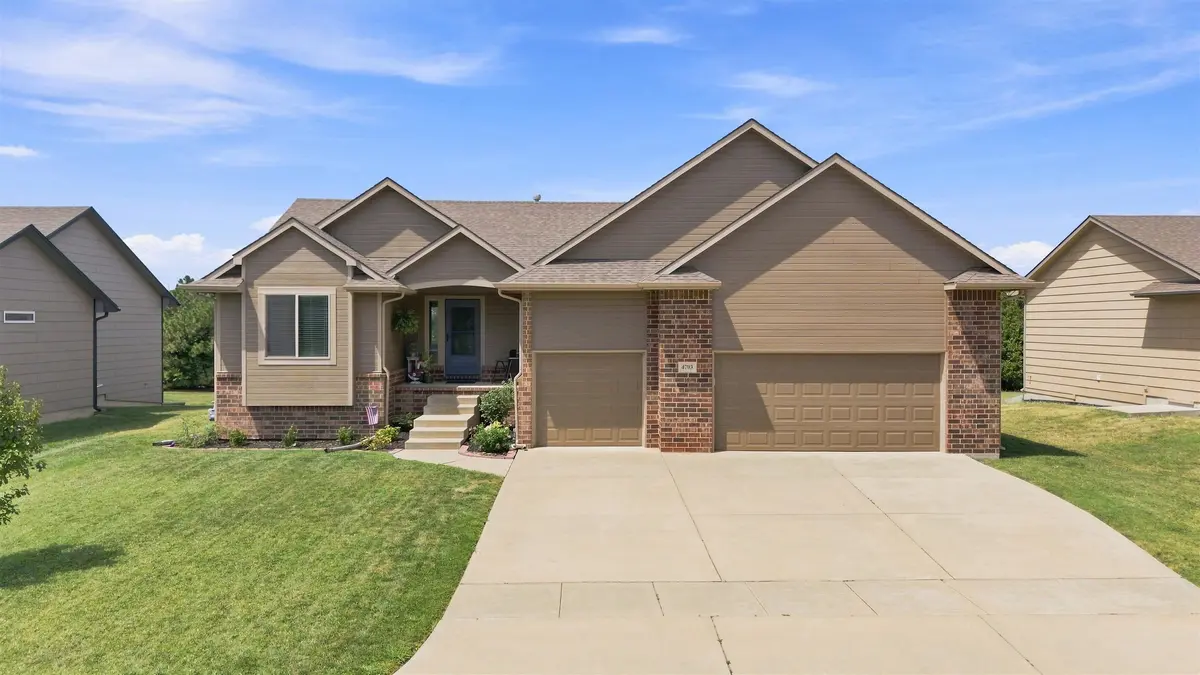
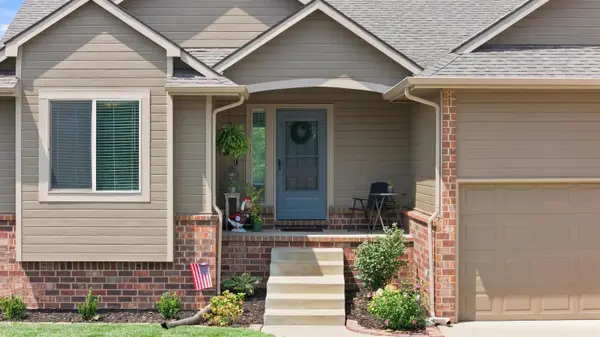
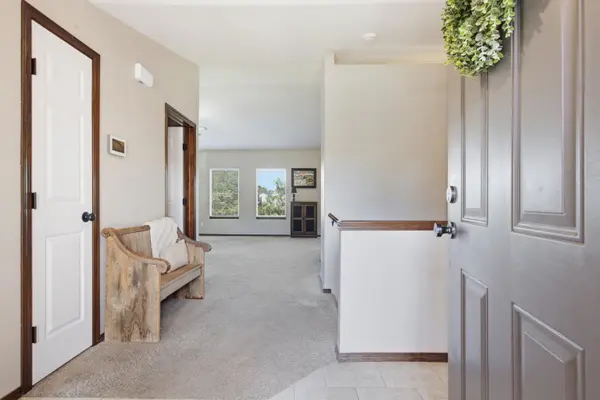
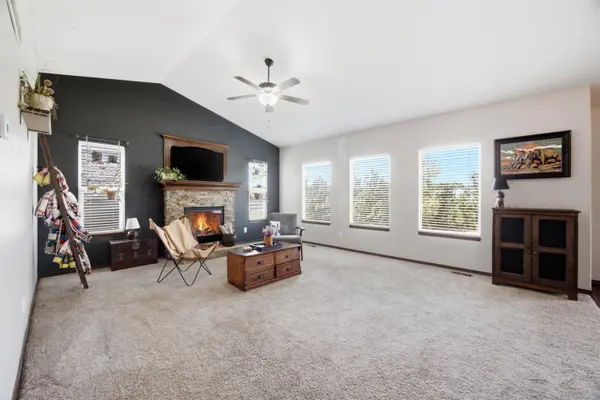
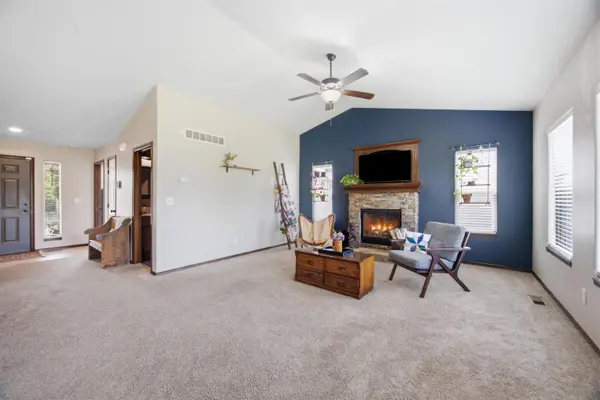
Welcome home to this beautifully maintained lake-lot property where thoughtful updates throughout make the home feel fresh, modern, and move-in ready! The sellers have meticulously cared for this home and completed numerous improvements, including interior and exterior paint, updated bathroom and laundry room flooring, replacement of upstairs windows, a freshly repainted deck, new kitchen plumbing fixtures, updated laundry cabinets, new light switches and outlets, new door hardware, and an updated fireplace façade. The spacious kitchen features an island overlooking the great room, along with a convenient pantry and kitchen appliances replaced in 2023. The large great room provides a wonderful gathering space centered around a gas fireplace. The washer and dryer remain with the home for added convenience. With 5 bedrooms and 3 full bathrooms, there is plenty of room for family, guests, an office, or flex space. The 3-car garage provides ample parking and storage. Additional updates and features include a hot water tank replaced in 2023, smart thermostat, security system, and motion-activated lighting in closets and the pantry. Step outside to enjoy the peaceful lake lot setting and relaxing deck—perfect for morning coffee or entertaining. This home combines space, comfort, thoughtful updates, and a beautiful lake setting. Meticulously updated and ready for its next owner—come see all that 4703 N Marblefalls has to offer!
Location
State KS
County Sedgwick
Direction From 45th and Hillside, West on 45th to Marblefalls, North to Home.
Rooms
Basement Finished
Kitchen Eating Bar, Island, Pantry, Electric Hookup
Interior
Interior Features Ceiling Fan(s), Walk-In Closet(s)
Heating Forced Air, Gas
Cooling Central Air, Electric
Fireplaces Type One, Living Room, Gas
Fireplace Yes
Appliance Dishwasher, Disposal
Heat Source Forced Air, Gas
Laundry Main Floor, Separate Room, 220 equipment
Exterior
Parking Features Attached
Garage Spaces 3.0
Utilities Available Sewer Available, Natural Gas Available, Public
View Y/N Yes
Roof Type Composition
Street Surface Paved Road
Building
Lot Description Waterfront
Foundation Full, View Out
Above Ground Finished SqFt 1375
Architectural Style Ranch
Level or Stories One
Schools
Elementary Schools Chisholm Trail
Middle Schools Stucky
High Schools Heights
School District Wichita School District (Usd 259)
Others
HOA Fee Include Gen. Upkeep for Common Ar
Monthly Total Fees $40
Read Less Info
Want to know what your home might be worth? Contact us for a FREE valuation!

Our team is ready to help you sell your home for the highest possible price ASAP
Find out why customers are choosing LPT Realty to meet their real estate needs
Learn More About LPT Realty